7254 Barrister Court, West Chester, OH 45069
- $1,025,000
- 5
- BD
- 5
- BA
- 5,535
- SqFt




- List Price
- $1,025,000
- Status
- ACTIVE
- MLS#
- 1871923
- Price Change
- ▼ $14,000 1787901267
- Bedrooms
- 5
- Bathrooms
- 5
- Half-baths
- 1
- Lot Size
- 22,085
- Levels
- Two
- Region
- Butler-E12
Property Description
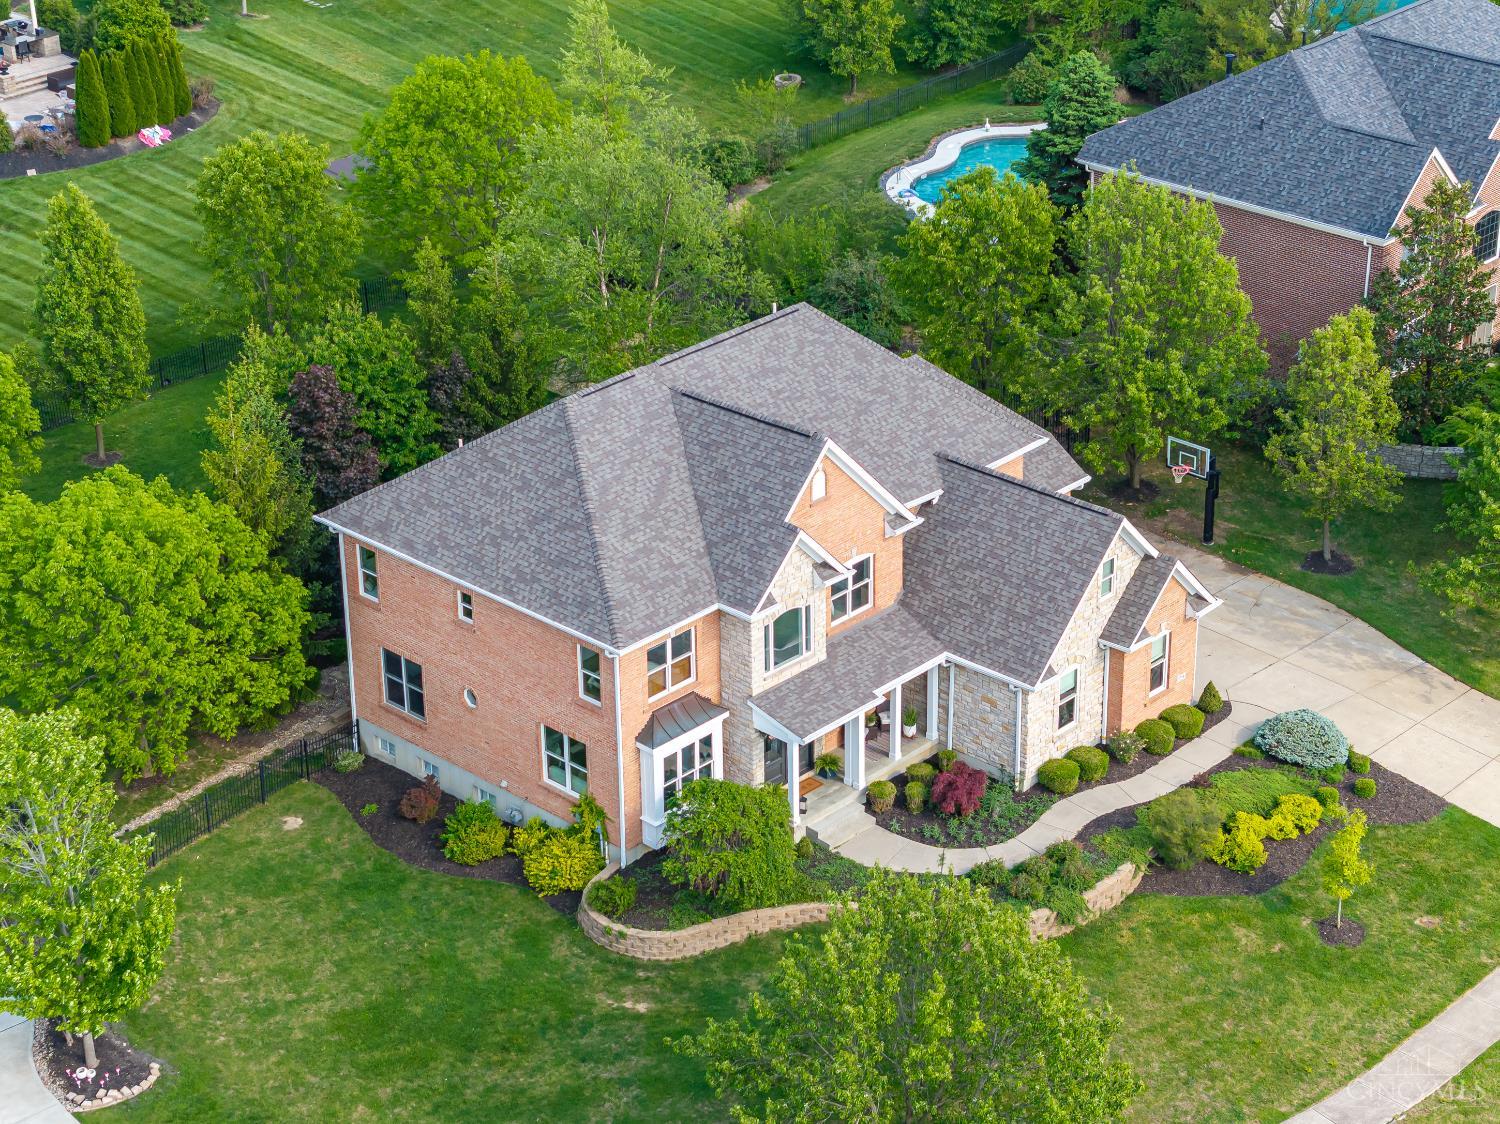
Absolutely stunning turnkey custom brick & stone home on a 0.51-acre cul-de-sac in the Reserves of Providence. Freshly painted throughout with new contemporary light fixtures, this 5,535 sqft house looks and feels brand new. Highlights include an incredible, completely new gourmet kitchen featuring premium quartz counters, an eat-in island, stainless steel appliances, a butler's pantry, and custom wood cabinetry. The home boasts a completely new primary suite serving as a true oasis, equipped with a private gas fireplace, a cozy sitting area, and a spa-like bath. Enjoy peace of mind with a brand-new roof overhead. The expansive multi-generational floor plan features a massive 2-story great room, a 1st-floor study with French doors, and a finished lower level equipped with a second full kitchen, media room, and a 5th bedroom, walk out to the 3 car garage. Outside offers a covered patio and fenced yard.
/u.realgeeks.media/pbgrealty1/PBG_logo.png)
Additional Information
- Taxes
- $1,014
- Lot Dimensions
- 139x160
- Acres
- 0.51
- Construction
- Brick, Stone
- Roof
- Shingle
- Fireplaces
- 2
- Basement Desc
- Full
- Appliances
- Convection Oven, Dishwasher, Garbage Disposal, Gas Cooktop, Microwave, Refrigerator, Wine Cooler
- Garage Spaces
- 3
- Cooling
- Central Air
- Heating
- Forced Air, Gas
- Sewer
- Public Sewer
- Water
- Public
- School District
- Lakota Local SD
Mortgage Calculator
Courtesy of Marianne Dawood with NavX Realty, LLC
 The data relating to real estate for sale on this web site comes in part from the Broker Reciprocity™ program of the Multiple Listing Service of Greater Cincinnati. Real estate listings held by brokerage firms other than our company are marked with the Broker Reciprocity™ logo (the small house as shown to the left) and detailed information about them includes the name of the listing brokers. This data is up-to-date as of . Copyright 2026, MLS of Greater Cincinnati, Inc. All rights reserved. Information deemed reliable but not guaranteed.